-
Follow Us


-

Serving Fountain Valley and Orange County communities for over 35 years. (714) 343-9294 MICAH STOVALL #DRE01240489 Real Estate
Real Estate Just Listed Today in Fountain Valley CA
-
$2,050,000
10457 Saint Anna Pl PL
Fountain Valley, CA -
$1,861,000
10984 Goldeneye Avenue
Fountain Valley, CA -
$1,604,000
17230 San Lorenzo Circle
Fountain Valley, CA -
$415,000
12042 Sylvan River Riv #4
Fountain Valley, CA -
$1,459,000
10342 La Despensa Ave Ave
Fountain Valley, CA -
$2,298,000
17413 Siena Lane
Fountain Valley, CA -
$455,000
17200 Newhope Street #226
Fountain Valley, CA -
$3,188,000
17777 Joshua Cir
Fountain Valley, CA -
$2,100,000
8795 La Roca AVE
Fountain Valley, CA -
$2,350,000
18874 Mount Cimarron Street
Fountain Valley, CA
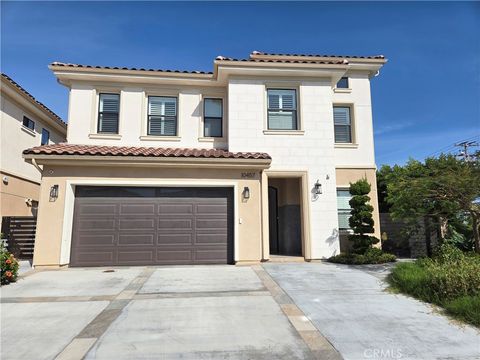 $2,050,000Lot Size5,951 sqft
Home Size2,900 sqft
Beds4 Beds
Baths3.25 Baths
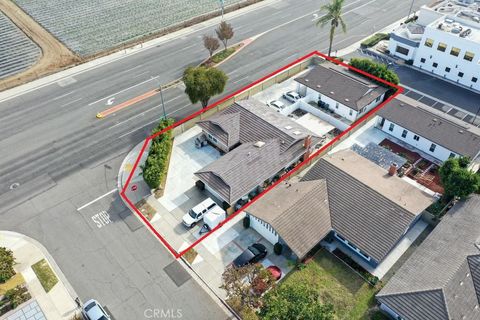 $1,861,000Lot Size9,880 sqft
Home Size2,916 sqft
Beds6 Beds
Baths4.5 Baths
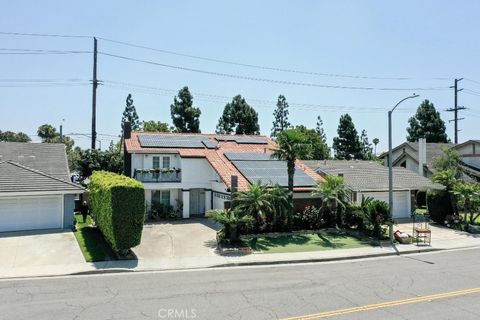 $1,604,000Lot Size5,402 sqft
Home Size2,288 sqft
Beds4 Beds
Baths3 Baths
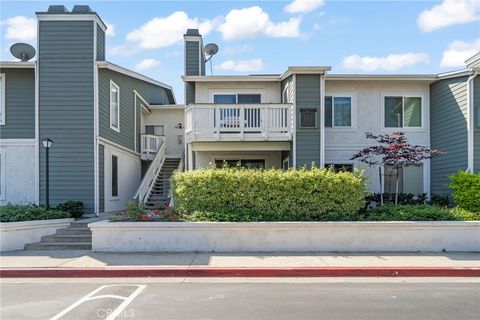 $415,000Lot Size16,950 sqft
Home Size702 sqft
Beds1 Bed
Baths1 Bath
 $1,459,000Lot Size6,299 sqft
Home Size1,742 sqft
Beds4 Beds
Baths2 Baths
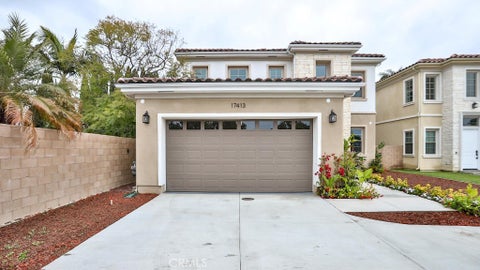 $2,298,000Lot Size5,951 sqft
Home Size3,408 sqft
Beds4 Beds
Baths4 Baths
 $455,000Lot Size2.55 ac
Home Size572 sqft
Beds1 Bed
Baths1 Bath
 $3,188,000Lot Size7,201 sqft
Home Size4,029 sqft
Beds5 Beds
Baths4.5 Baths
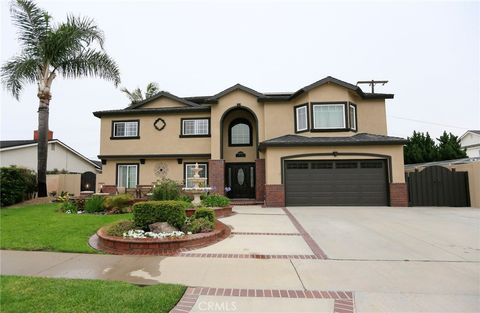 $2,100,000Lot Size7,201 sqft
Home Size2,916 sqft
Beds4 Beds
Baths3.5 Baths
 $2,350,000Lot Size8,699 sqft
Home Size2,905 sqft
Beds4 Beds
Baths3 Baths
-
$2,050,000Lot Size5,951 sqft
Home Size2,900 sqft
Beds4 Beds
Baths3.25 Baths
-
$1,861,000Lot Size9,880 sqft
Home Size2,916 sqft
Beds6 Beds
Baths4.5 Baths
-
$1,604,000Lot Size5,402 sqft
Home Size2,288 sqft
Beds4 Beds
Baths3 Baths
-
$415,000Lot Size16,950 sqft
Home Size702 sqft
Beds1 Bed
Baths1 Bath
-
$1,459,000Lot Size6,299 sqft
Home Size1,742 sqft
Beds4 Beds
Baths2 Baths
-
$2,298,000Lot Size5,951 sqft
Home Size3,408 sqft
Beds4 Beds
Baths4 Baths
-
$455,000Lot Size2.55 ac
Home Size572 sqft
Beds1 Bed
Baths1 Bath
-
$3,188,000Lot Size7,201 sqft
Home Size4,029 sqft
Beds5 Beds
Baths4.5 Baths
-
$2,100,000Lot Size7,201 sqft
Home Size2,916 sqft
Beds4 Beds
Baths3.5 Baths
-
$2,350,000Lot Size8,699 sqft
Home Size2,905 sqft
Beds4 Beds
Baths3 Baths
-
$2,050,000
10457 Saint Anna Pl PL
Fountain Valley CA Real Estate with the Largest Lots
-
$2,050,000
10457 Saint Anna Pl PL
Fountain Valley, CA -
$1,861,000
10984 Goldeneye Avenue
Fountain Valley, CA -
$1,604,000
17230 San Lorenzo Circle
Fountain Valley, CA -
$415,000
12042 Sylvan River Riv #4
Fountain Valley, CA -
$1,459,000
10342 La Despensa Ave Ave
Fountain Valley, CA -
$2,298,000
17413 Siena Lane
Fountain Valley, CA -
$455,000
17200 Newhope Street #226
Fountain Valley, CA -
$3,188,000
17777 Joshua Cir
Fountain Valley, CA -
$2,100,000
8795 La Roca AVE
Fountain Valley, CA -
$2,350,000
18874 Mount Cimarron Street
Fountain Valley, CA
$2,050,000Lot Size5,951 sqft
Home Size2,900 sqft
Beds4 Beds
Baths3.25 Baths
$1,861,000Lot Size9,880 sqft
Home Size2,916 sqft
Beds6 Beds
Baths4.5 Baths
$1,604,000Lot Size5,402 sqft
Home Size2,288 sqft
Beds4 Beds
Baths3 Baths
$415,000Lot Size16,950 sqft
Home Size702 sqft
Beds1 Bed
Baths1 Bath
$1,459,000Lot Size6,299 sqft
Home Size1,742 sqft
Beds4 Beds
Baths2 Baths
$2,298,000Lot Size5,951 sqft
Home Size3,408 sqft
Beds4 Beds
Baths4 Baths
$455,000Lot Size2.55 ac
Home Size572 sqft
Beds1 Bed
Baths1 Bath
$3,188,000Lot Size7,201 sqft
Home Size4,029 sqft
Beds5 Beds
Baths4.5 Baths
$2,100,000Lot Size7,201 sqft
Home Size2,916 sqft
Beds4 Beds
Baths3.5 Baths
$2,350,000Lot Size8,699 sqft
Home Size2,905 sqft
Beds4 Beds
Baths3 Baths
-
$2,050,000Lot Size5,951 sqft
Home Size2,900 sqft
Beds4 Beds
Baths3.25 Baths
-
$1,861,000Lot Size9,880 sqft
Home Size2,916 sqft
Beds6 Beds
Baths4.5 Baths
-
$1,604,000Lot Size5,402 sqft
Home Size2,288 sqft
Beds4 Beds
Baths3 Baths
-
$415,000Lot Size16,950 sqft
Home Size702 sqft
Beds1 Bed
Baths1 Bath
-
$1,459,000Lot Size6,299 sqft
Home Size1,742 sqft
Beds4 Beds
Baths2 Baths
-
$2,298,000Lot Size5,951 sqft
Home Size3,408 sqft
Beds4 Beds
Baths4 Baths
-
$455,000Lot Size2.55 ac
Home Size572 sqft
Beds1 Bed
Baths1 Bath
-
$3,188,000Lot Size7,201 sqft
Home Size4,029 sqft
Beds5 Beds
Baths4.5 Baths
-
$2,100,000Lot Size7,201 sqft
Home Size2,916 sqft
Beds4 Beds
Baths3.5 Baths
-
$2,350,000Lot Size8,699 sqft
Home Size2,905 sqft
Beds4 Beds
Baths3 Baths
-
$2,050,000
10457 Saint Anna Pl PL
Largest Price Reduced Real Estate in Fountain Valley CA
-
$2,050,000
10457 Saint Anna Pl PL
Fountain Valley, CA -
$1,861,000
10984 Goldeneye Avenue
Fountain Valley, CA -
$1,604,000
17230 San Lorenzo Circle
Fountain Valley, CA -
$415,000
12042 Sylvan River Riv #4
Fountain Valley, CA -
$1,459,000
10342 La Despensa Ave Ave
Fountain Valley, CA -
$2,298,000
17413 Siena Lane
Fountain Valley, CA -
$455,000
17200 Newhope Street #226
Fountain Valley, CA -
$3,188,000
17777 Joshua Cir
Fountain Valley, CA -
$2,100,000
8795 La Roca AVE
Fountain Valley, CA -
$2,350,000
18874 Mount Cimarron Street
Fountain Valley, CA
$2,050,000Lot Size5,951 sqft
Home Size2,900 sqft
Beds4 Beds
Baths3.25 Baths
$1,861,000Lot Size9,880 sqft
Home Size2,916 sqft
Beds6 Beds
Baths4.5 Baths
$1,604,000Lot Size5,402 sqft
Home Size2,288 sqft
Beds4 Beds
Baths3 Baths
$415,000Lot Size16,950 sqft
Home Size702 sqft
Beds1 Bed
Baths1 Bath
$1,459,000Lot Size6,299 sqft
Home Size1,742 sqft
Beds4 Beds
Baths2 Baths
$2,298,000Lot Size5,951 sqft
Home Size3,408 sqft
Beds4 Beds
Baths4 Baths
$455,000Lot Size2.55 ac
Home Size572 sqft
Beds1 Bed
Baths1 Bath
$3,188,000Lot Size7,201 sqft
Home Size4,029 sqft
Beds5 Beds
Baths4.5 Baths
$2,100,000Lot Size7,201 sqft
Home Size2,916 sqft
Beds4 Beds
Baths3.5 Baths
$2,350,000Lot Size8,699 sqft
Home Size2,905 sqft
Beds4 Beds
Baths3 Baths
-
$2,050,000Lot Size5,951 sqft
Home Size2,900 sqft
Beds4 Beds
Baths3.25 Baths
-
$1,861,000Lot Size9,880 sqft
Home Size2,916 sqft
Beds6 Beds
Baths4.5 Baths
-
$1,604,000Lot Size5,402 sqft
Home Size2,288 sqft
Beds4 Beds
Baths3 Baths
-
$415,000Lot Size16,950 sqft
Home Size702 sqft
Beds1 Bed
Baths1 Bath
-
$1,459,000Lot Size6,299 sqft
Home Size1,742 sqft
Beds4 Beds
Baths2 Baths
-
$2,298,000Lot Size5,951 sqft
Home Size3,408 sqft
Beds4 Beds
Baths4 Baths
-
$455,000Lot Size2.55 ac
Home Size572 sqft
Beds1 Bed
Baths1 Bath
-
$3,188,000Lot Size7,201 sqft
Home Size4,029 sqft
Beds5 Beds
Baths4.5 Baths
-
$2,100,000Lot Size7,201 sqft
Home Size2,916 sqft
Beds4 Beds
Baths3.5 Baths
-
$2,350,000Lot Size8,699 sqft
Home Size2,905 sqft
Beds4 Beds
Baths3 Baths
-
$2,050,000
10457 Saint Anna Pl PL
Most Expensive Real Estate in Fountain Valley CA
-
$2,050,000
10457 Saint Anna Pl PL
Fountain Valley, CA -
$1,861,000
10984 Goldeneye Avenue
Fountain Valley, CA -
$1,604,000
17230 San Lorenzo Circle
Fountain Valley, CA -
$415,000
12042 Sylvan River Riv #4
Fountain Valley, CA -
$1,459,000
10342 La Despensa Ave Ave
Fountain Valley, CA -
$2,298,000
17413 Siena Lane
Fountain Valley, CA -
$455,000
17200 Newhope Street #226
Fountain Valley, CA -
$3,188,000
17777 Joshua Cir
Fountain Valley, CA -
$2,100,000
8795 La Roca AVE
Fountain Valley, CA -
$2,350,000
18874 Mount Cimarron Street
Fountain Valley, CA
$2,050,000Lot Size5,951 sqft
Home Size2,900 sqft
Beds4 Beds
Baths3.25 Baths
$1,861,000Lot Size9,880 sqft
Home Size2,916 sqft
Beds6 Beds
Baths4.5 Baths
$1,604,000Lot Size5,402 sqft
Home Size2,288 sqft
Beds4 Beds
Baths3 Baths
$415,000Lot Size16,950 sqft
Home Size702 sqft
Beds1 Bed
Baths1 Bath
$1,459,000Lot Size6,299 sqft
Home Size1,742 sqft
Beds4 Beds
Baths2 Baths
$2,298,000Lot Size5,951 sqft
Home Size3,408 sqft
Beds4 Beds
Baths4 Baths
$455,000Lot Size2.55 ac
Home Size572 sqft
Beds1 Bed
Baths1 Bath
$3,188,000Lot Size7,201 sqft
Home Size4,029 sqft
Beds5 Beds
Baths4.5 Baths
$2,100,000Lot Size7,201 sqft
Home Size2,916 sqft
Beds4 Beds
Baths3.5 Baths
$2,350,000Lot Size8,699 sqft
Home Size2,905 sqft
Beds4 Beds
Baths3 Baths
-
$2,050,000Lot Size5,951 sqft
Home Size2,900 sqft
Beds4 Beds
Baths3.25 Baths
-
$1,861,000Lot Size9,880 sqft
Home Size2,916 sqft
Beds6 Beds
Baths4.5 Baths
-
$1,604,000Lot Size5,402 sqft
Home Size2,288 sqft
Beds4 Beds
Baths3 Baths
-
$415,000Lot Size16,950 sqft
Home Size702 sqft
Beds1 Bed
Baths1 Bath
-
$1,459,000Lot Size6,299 sqft
Home Size1,742 sqft
Beds4 Beds
Baths2 Baths
-
$2,298,000Lot Size5,951 sqft
Home Size3,408 sqft
Beds4 Beds
Baths4 Baths
-
$455,000Lot Size2.55 ac
Home Size572 sqft
Beds1 Bed
Baths1 Bath
-
$3,188,000Lot Size7,201 sqft
Home Size4,029 sqft
Beds5 Beds
Baths4.5 Baths
-
$2,100,000Lot Size7,201 sqft
Home Size2,916 sqft
Beds4 Beds
Baths3.5 Baths
-
$2,350,000Lot Size8,699 sqft
Home Size2,905 sqft
Beds4 Beds
Baths3 Baths
-
$2,050,000
10457 Saint Anna Pl PL
Most Square Footage in Fountain Valley CA Real Estate
-
$2,050,000
10457 Saint Anna Pl PL
Fountain Valley, CA -
$1,861,000
10984 Goldeneye Avenue
Fountain Valley, CA -
$1,604,000
17230 San Lorenzo Circle
Fountain Valley, CA -
$415,000
12042 Sylvan River Riv #4
Fountain Valley, CA -
$1,459,000
10342 La Despensa Ave Ave
Fountain Valley, CA -
$2,298,000
17413 Siena Lane
Fountain Valley, CA -
$455,000
17200 Newhope Street #226
Fountain Valley, CA -
$3,188,000
17777 Joshua Cir
Fountain Valley, CA -
$2,100,000
8795 La Roca AVE
Fountain Valley, CA -
$2,350,000
18874 Mount Cimarron Street
Fountain Valley, CA
$2,050,000Lot Size5,951 sqft
Home Size2,900 sqft
Beds4 Beds
Baths3.25 Baths
$1,861,000Lot Size9,880 sqft
Home Size2,916 sqft
Beds6 Beds
Baths4.5 Baths
$1,604,000Lot Size5,402 sqft
Home Size2,288 sqft
Beds4 Beds
Baths3 Baths
$415,000Lot Size16,950 sqft
Home Size702 sqft
Beds1 Bed
Baths1 Bath
$1,459,000Lot Size6,299 sqft
Home Size1,742 sqft
Beds4 Beds
Baths2 Baths
$2,298,000Lot Size5,951 sqft
Home Size3,408 sqft
Beds4 Beds
Baths4 Baths
$455,000Lot Size2.55 ac
Home Size572 sqft
Beds1 Bed
Baths1 Bath
$3,188,000Lot Size7,201 sqft
Home Size4,029 sqft
Beds5 Beds
Baths4.5 Baths
$2,100,000Lot Size7,201 sqft
Home Size2,916 sqft
Beds4 Beds
Baths3.5 Baths
$2,350,000Lot Size8,699 sqft
Home Size2,905 sqft
Beds4 Beds
Baths3 Baths
-
$2,050,000Lot Size5,951 sqft
Home Size2,900 sqft
Beds4 Beds
Baths3.25 Baths
-
$1,861,000Lot Size9,880 sqft
Home Size2,916 sqft
Beds6 Beds
Baths4.5 Baths
-
$1,604,000Lot Size5,402 sqft
Home Size2,288 sqft
Beds4 Beds
Baths3 Baths
-
$415,000Lot Size16,950 sqft
Home Size702 sqft
Beds1 Bed
Baths1 Bath
-
$1,459,000Lot Size6,299 sqft
Home Size1,742 sqft
Beds4 Beds
Baths2 Baths
-
$2,298,000Lot Size5,951 sqft
Home Size3,408 sqft
Beds4 Beds
Baths4 Baths
-
$455,000Lot Size2.55 ac
Home Size572 sqft
Beds1 Bed
Baths1 Bath
-
$3,188,000Lot Size7,201 sqft
Home Size4,029 sqft
Beds5 Beds
Baths4.5 Baths
-
$2,100,000Lot Size7,201 sqft
Home Size2,916 sqft
Beds4 Beds
Baths3.5 Baths
-
$2,350,000Lot Size8,699 sqft
Home Size2,905 sqft
Beds4 Beds
Baths3 Baths
-
$2,050,000
10457 Saint Anna Pl PL
Least Expensive Real Estate in Fountain Valley CA
-
$2,050,000
10457 Saint Anna Pl PL
Fountain Valley, CA -
$1,861,000
10984 Goldeneye Avenue
Fountain Valley, CA -
$1,604,000
17230 San Lorenzo Circle
Fountain Valley, CA -
$415,000
12042 Sylvan River Riv #4
Fountain Valley, CA -
$1,459,000
10342 La Despensa Ave Ave
Fountain Valley, CA -
$2,298,000
17413 Siena Lane
Fountain Valley, CA -
$455,000
17200 Newhope Street #226
Fountain Valley, CA -
$3,188,000
17777 Joshua Cir
Fountain Valley, CA -
$2,100,000
8795 La Roca AVE
Fountain Valley, CA -
$2,350,000
18874 Mount Cimarron Street
Fountain Valley, CA
$2,050,000Lot Size5,951 sqft
Home Size2,900 sqft
Beds4 Beds
Baths3.25 Baths
$1,861,000Lot Size9,880 sqft
Home Size2,916 sqft
Beds6 Beds
Baths4.5 Baths
$1,604,000Lot Size5,402 sqft
Home Size2,288 sqft
Beds4 Beds
Baths3 Baths
$415,000Lot Size16,950 sqft
Home Size702 sqft
Beds1 Bed
Baths1 Bath
$1,459,000Lot Size6,299 sqft
Home Size1,742 sqft
Beds4 Beds
Baths2 Baths
$2,298,000Lot Size5,951 sqft
Home Size3,408 sqft
Beds4 Beds
Baths4 Baths
$455,000Lot Size2.55 ac
Home Size572 sqft
Beds1 Bed
Baths1 Bath
$3,188,000Lot Size7,201 sqft
Home Size4,029 sqft
Beds5 Beds
Baths4.5 Baths
$2,100,000Lot Size7,201 sqft
Home Size2,916 sqft
Beds4 Beds
Baths3.5 Baths
$2,350,000Lot Size8,699 sqft
Home Size2,905 sqft
Beds4 Beds
Baths3 Baths
-
$2,050,000Lot Size5,951 sqft
Home Size2,900 sqft
Beds4 Beds
Baths3.25 Baths
-
$1,861,000Lot Size9,880 sqft
Home Size2,916 sqft
Beds6 Beds
Baths4.5 Baths
-
$1,604,000Lot Size5,402 sqft
Home Size2,288 sqft
Beds4 Beds
Baths3 Baths
-
$415,000Lot Size16,950 sqft
Home Size702 sqft
Beds1 Bed
Baths1 Bath
-
$1,459,000Lot Size6,299 sqft
Home Size1,742 sqft
Beds4 Beds
Baths2 Baths
-
$2,298,000Lot Size5,951 sqft
Home Size3,408 sqft
Beds4 Beds
Baths4 Baths
-
$455,000Lot Size2.55 ac
Home Size572 sqft
Beds1 Bed
Baths1 Bath
-
$3,188,000Lot Size7,201 sqft
Home Size4,029 sqft
Beds5 Beds
Baths4.5 Baths
-
$2,100,000Lot Size7,201 sqft
Home Size2,916 sqft
Beds4 Beds
Baths3.5 Baths
-
$2,350,000Lot Size8,699 sqft
Home Size2,905 sqft
Beds4 Beds
Baths3 Baths
-
$2,050,000
10457 Saint Anna Pl PL
Powered by WordPress. Built on the Thematic Theme Framework. test
12635 Main ST #221, Garden Grove, CA 92840 (MLS # OC26153896)
Additional Details
Location
Contact us about this Property
The multiple listing data appearing on this website, or contained in reports produced therefrom, is owned and copyrighted by California Regional Multiple Listing Service, Inc. ("CRMLS") and is protected by all applicable copyright laws. Information provided is for viewer's personal, non-commercial use and may not be used for any purpose other than to identify prospective properties the viewer may be interested in purchasing. All listing data, including but not limited to square footage and lot size is believed to be accurate, but the listing Agent, listing Broker and CRMLS and its affiliates do not warrant or guarantee such accuracy. The viewer should independently verify the listed data prior to making any decisions based on such information by personal inspection and/or contacting a real estate professional.
Based on information from California Regional Multiple Listing Service, Inc. as of 8/5/26 3:52 PM PDT and /or other sources. All data, including all measurements and calculations of area, is obtained from various sources and has not been, and will not be, verified by broker or MLS. All information should be independently reviewed and verified for accuracy. Properties may or may not be listed by the office/agent presenting the information
This IDX solution is (c) Diverse Solutions 2026.